
Your life.Your character.Your interior.
Every interior is as individual as the person it is designed for.
Côte d'Azur · Monaco · Italy · Germany


The studio
Fifteen years of reading people before drawing rooms
I am Maryna Vashchenko — an architect and interior designer working between the Côte d’Azur, Monaco, Italy and Germany.
I lead every project myself: the survey, the concept, the drawings, the choice of every material, and the site until the last fitting. Clients speak to me, not to a department.
Residential
Private houses, villas and apartments. Full renovations that begin with a measured survey and end on site.


Commercial
Salons, clinics and retail across five countries — spaces that have to work every day and still look considered.


Exhibitions
Trade-fair stands in Bologna, Paris and Hong Kong: a brand built and dismantled in four days.


Visualisations
Interiors drawn before they are built, arranged by room rather than by project.


One client, eleven projects
Christina
Five retail interiors across France, Monaco, Italy and Germany, and six exhibition stands in three countries. One brand, one designer, four years.
- 11
- 7
- 5


2024
2025
2026
What the studio does
From the first measurement to the last fitting
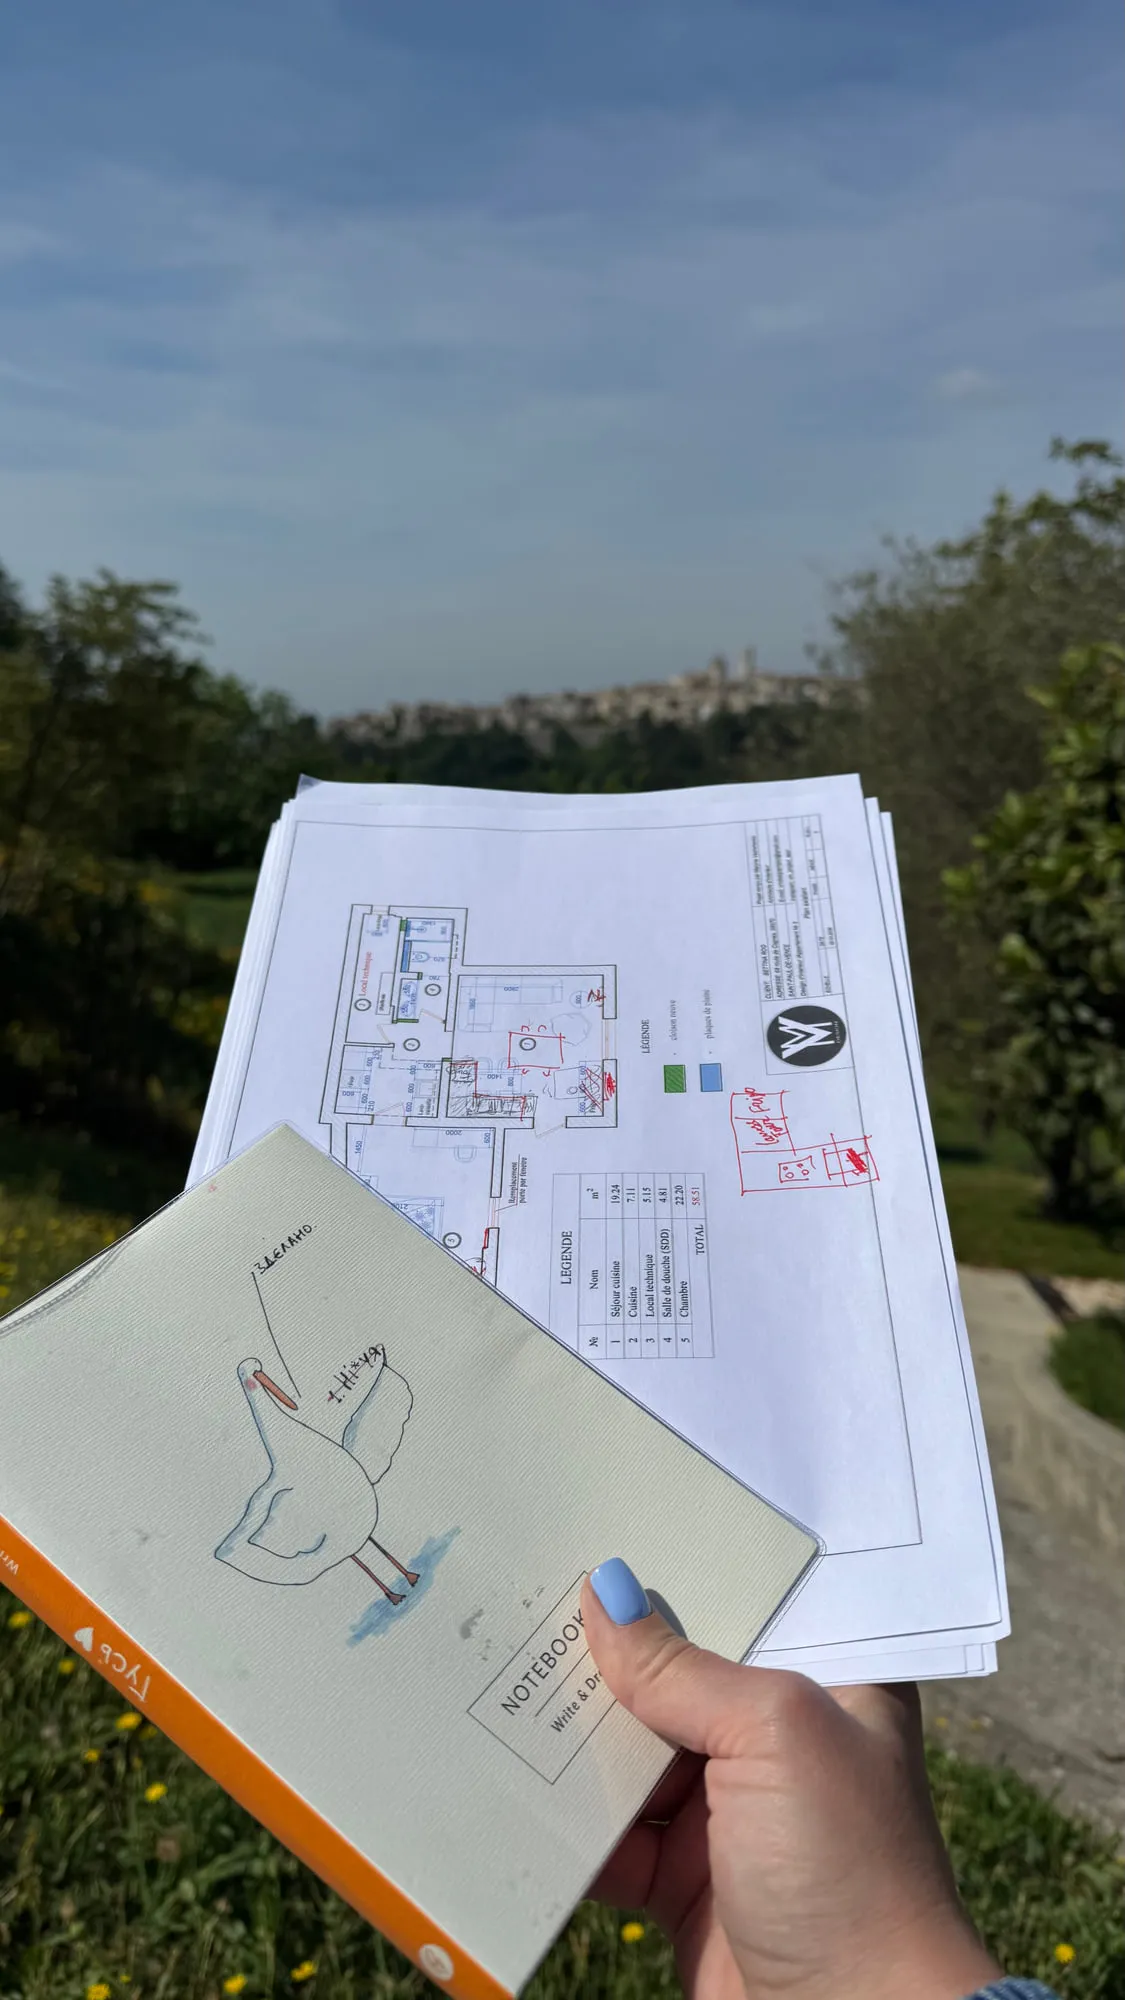
Survey & measurement
Measured drawings of what is actually there, before anything is proposed.
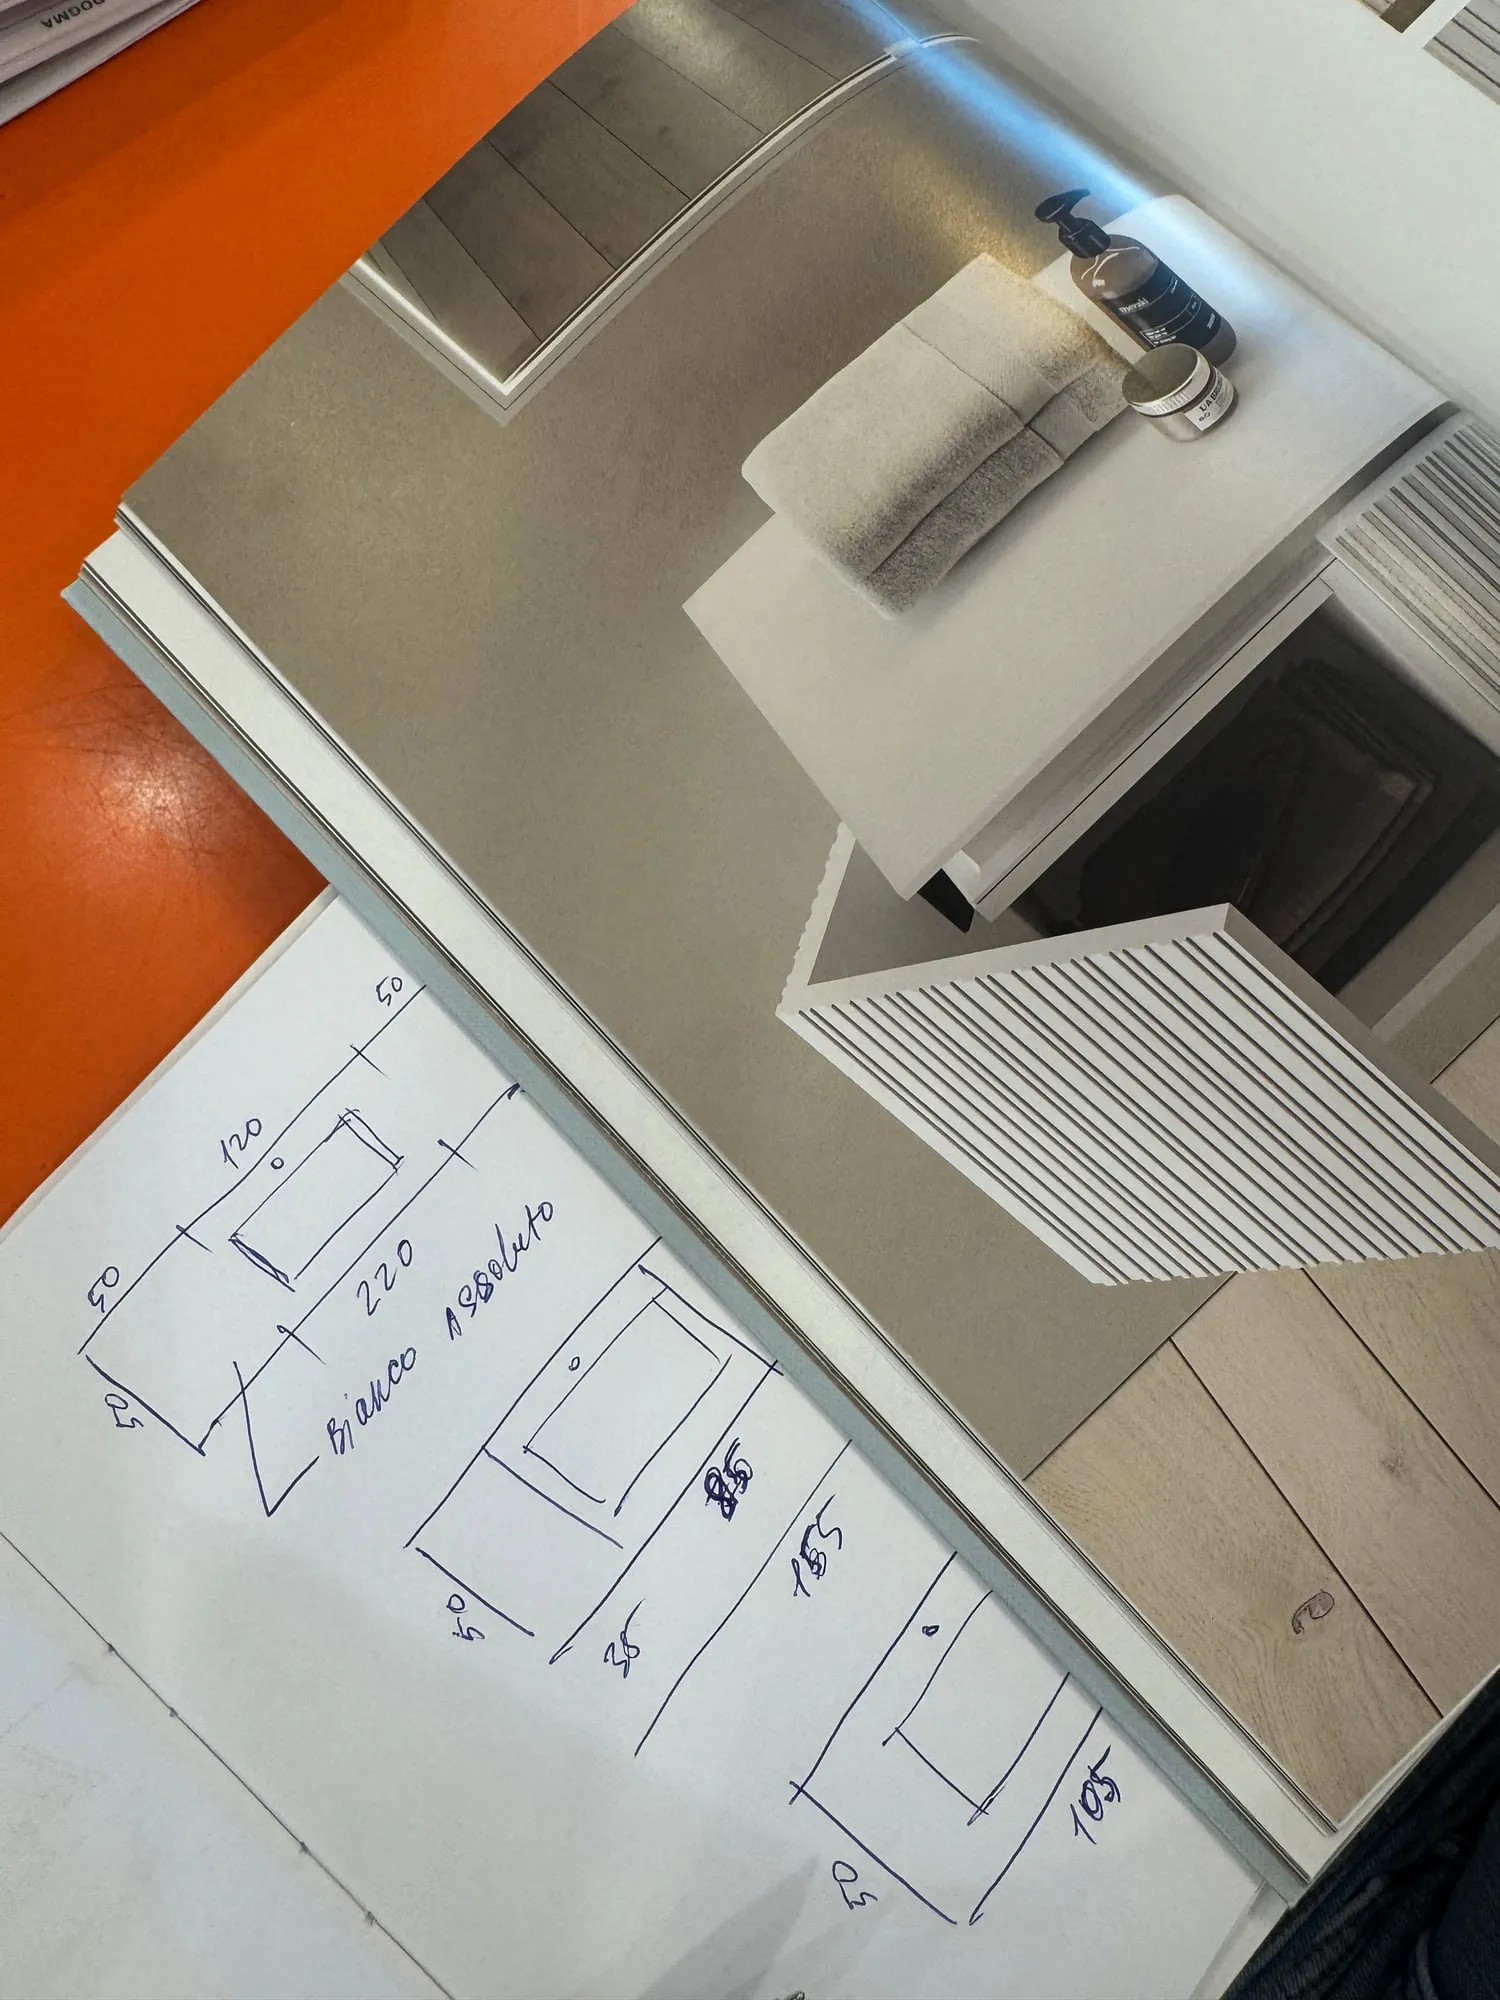
Concept & spatial planning
Layout, light, circulation, and the decision about which material will carry each room.
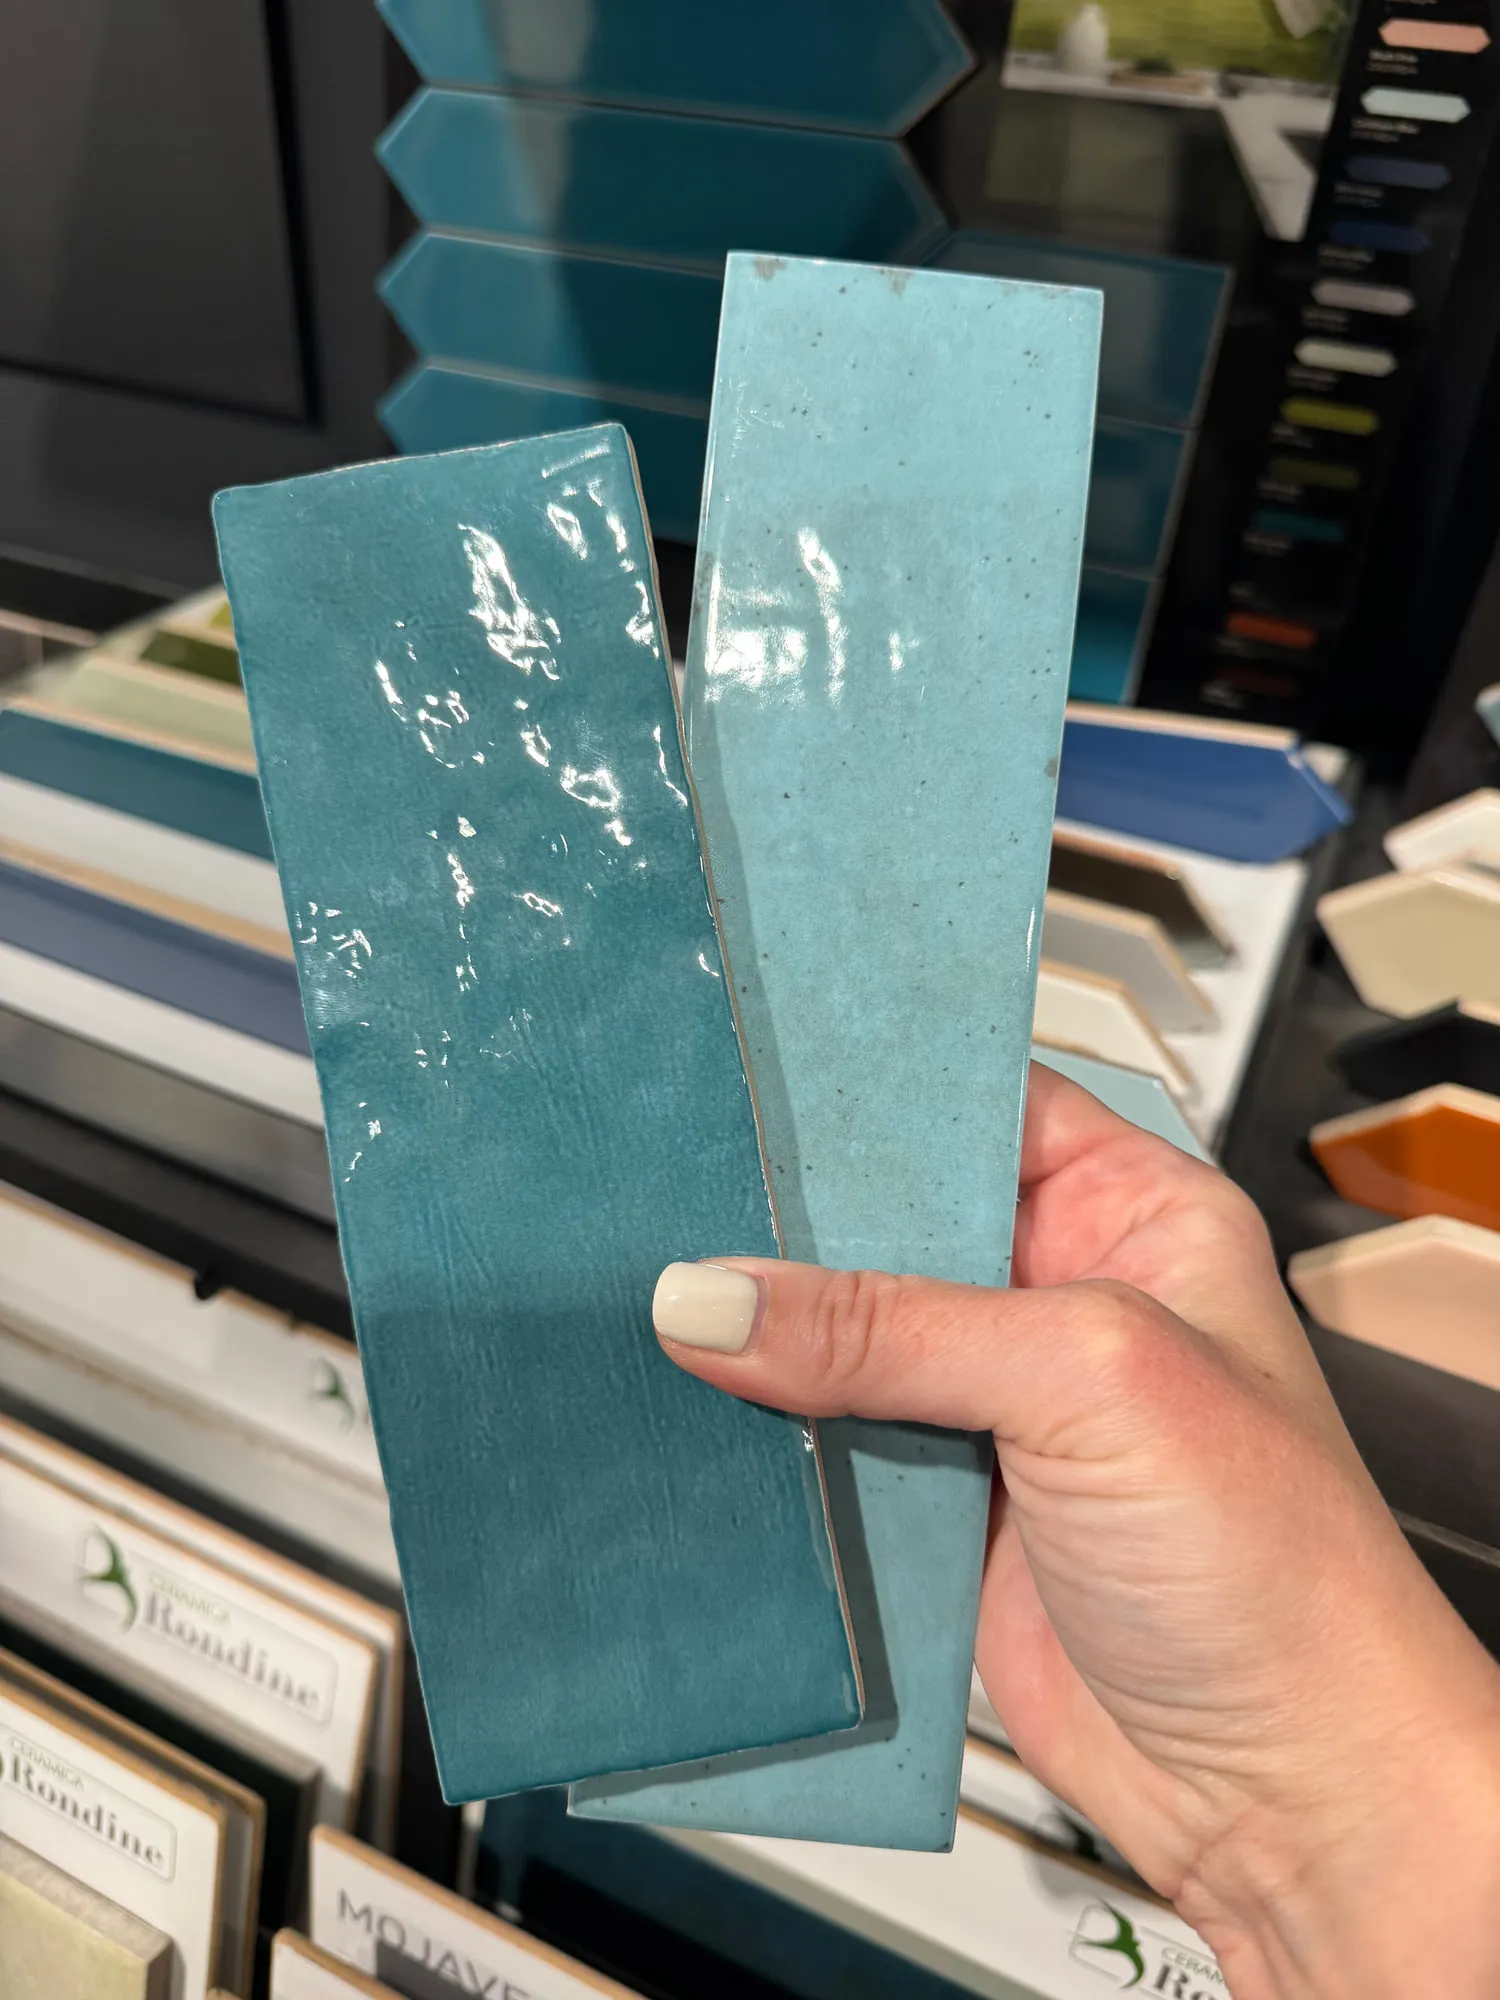
Materials, furniture, lighting
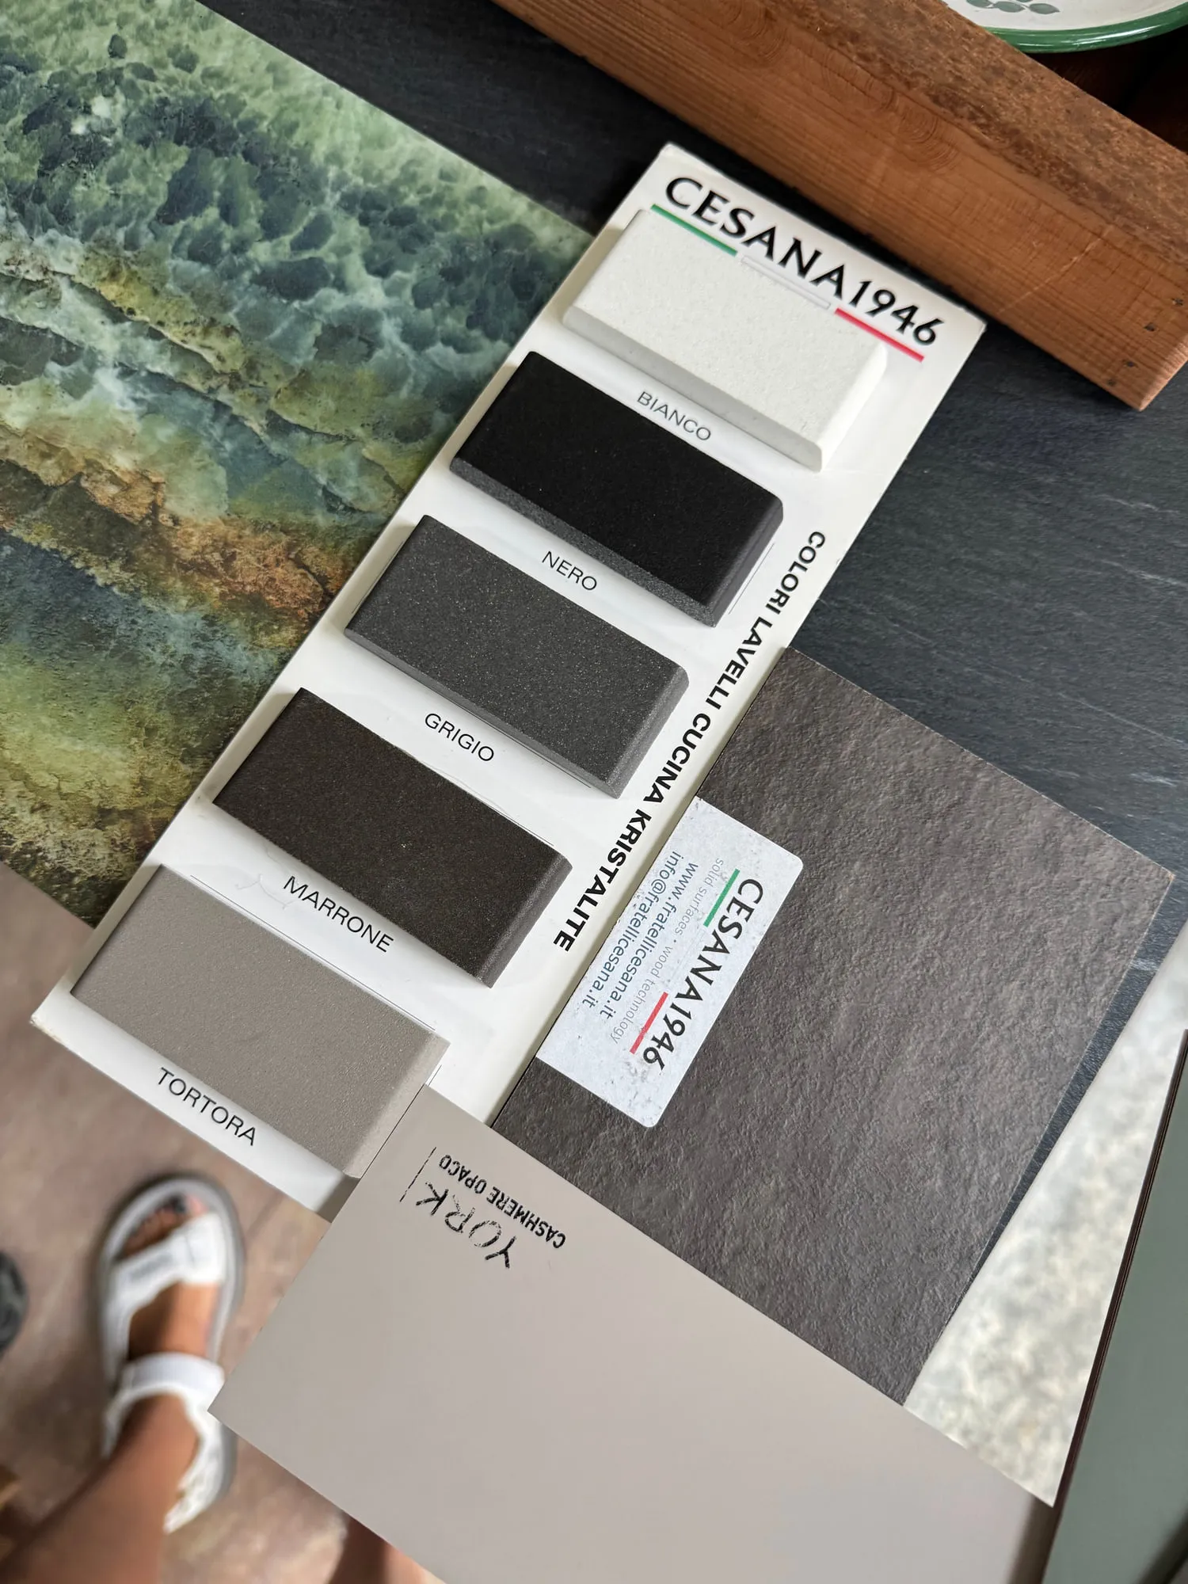
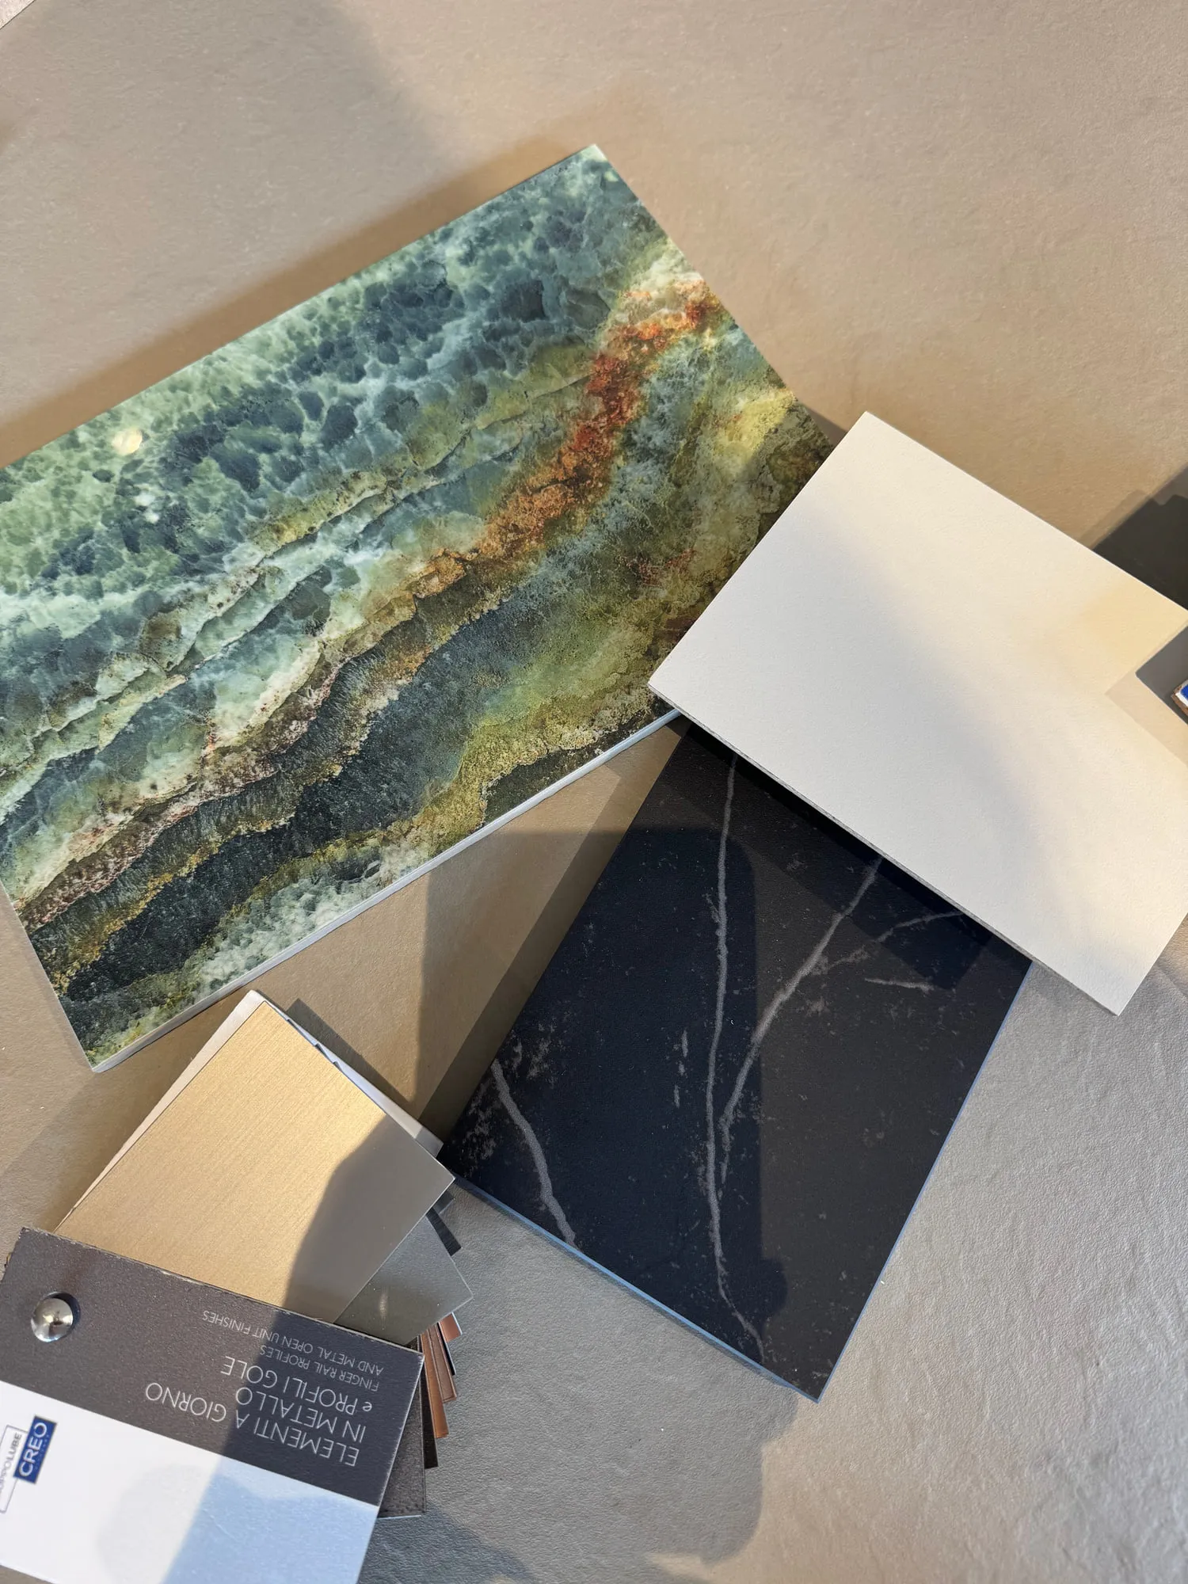
Chosen in showrooms and at the factories, sample against sample, not from a catalogue.
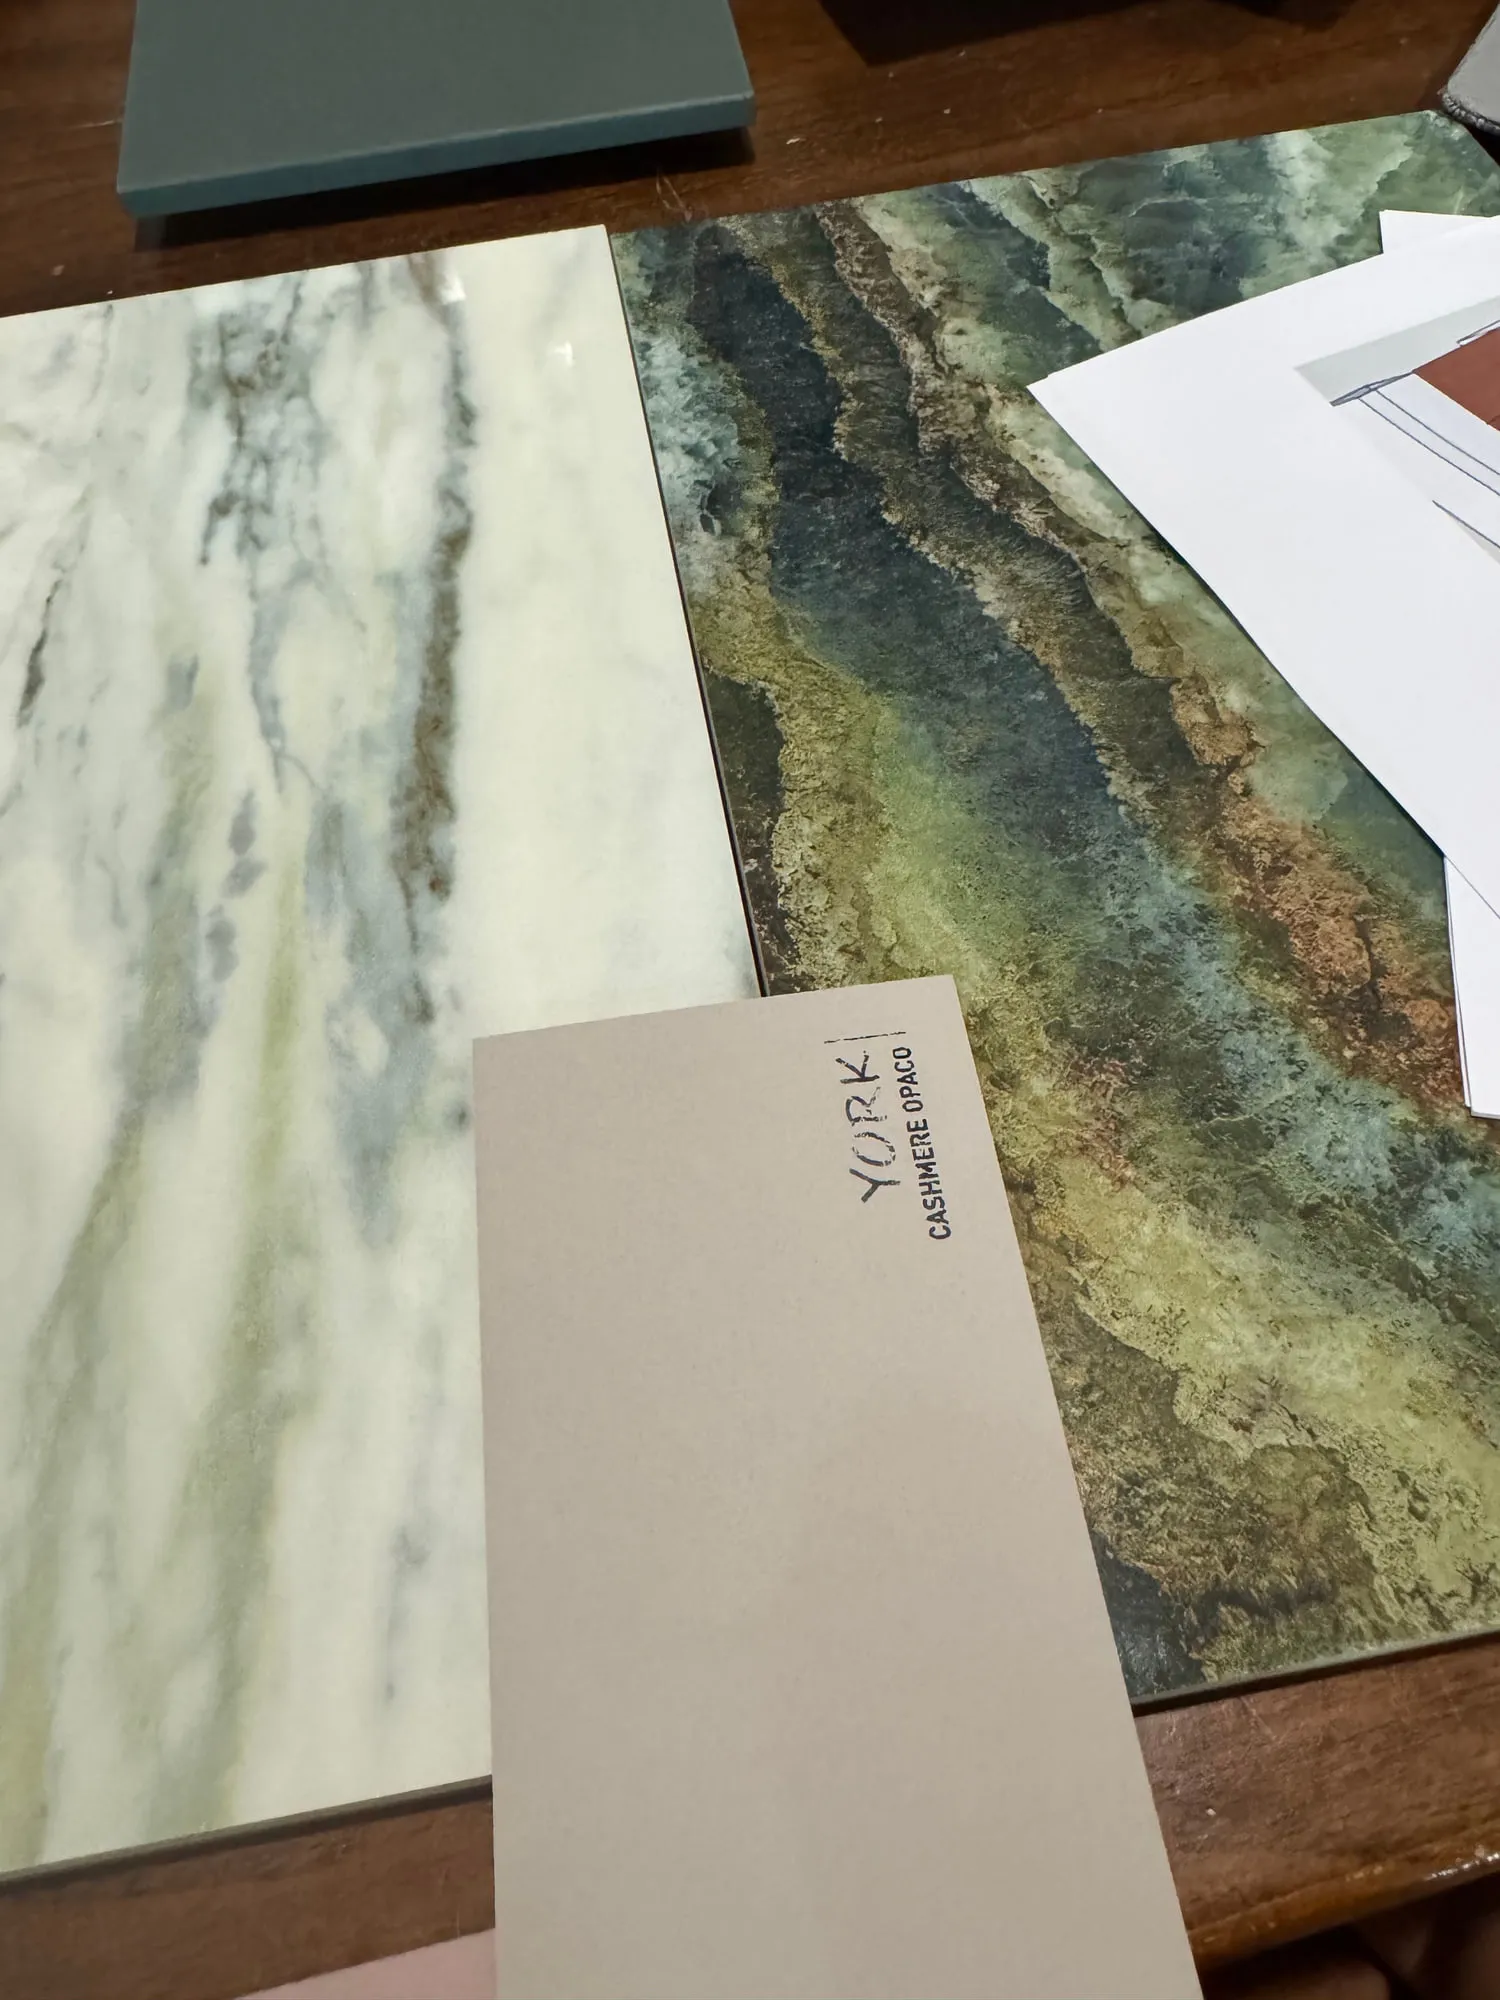
Technical drawings
Demolition, services, elevations and joinery — drawn in full by trusted specialists under my direction.
3D visualisation
The scheme seen before it is built, so decisions are made on the screen and not on site.
Implementation & supervision
Contractors, makers and suppliers brought together and coordinated through to the last fitting.


Materials
Stone, brass, plaster, oak
Geography
Where the work is


Contact
Start a project
Tell me about the space and how you want to live in it.
- Côte d'Azur · Monaco · Italy · Germany